![Product image of [alt_title]](http://shopusars.com/cdn/shop/t/33/assets/placeholder-image.png?v=182715496336706609461780344796)


Top Shelf TS Series 4-Compartment Stainless Steel Underbar Sink Unit with 6-Inch Backsplash, 48 Inch Wide
Top Shelf TS Series 4-Compartment Stainless Steel Underbar Sink Unit with 6-Inch Backsplash, 48 Inch Wide
18-Gauge Construction, Adjustable Thermoplastic Feet
A durable four-compartment underbar sink unit designed to streamline bar service in a compact 48-inch-wide footprint.
- Four-compartment layout supports washing, rinsing, and prep tasks in one underbar unit.
- 48-inch-wide footprint fits beverage service areas without taking up unnecessary space.
- 6-inch backsplash and seamless front apron help contain splashes and simplify cleanup.
- Includes 1-1/2-inch drains and 8-1/2-inch removable overflow standpipes.
- Stainless steel legs with adjustable thermoplastic feet help keep the unit level.
- Perlick Quick Clamp tool-less leg attachment speeds installation.
- Supplied without drainboards for a streamlined bar-side layout.
Overall Dimensions:
48.0"W x 18.56"D x 36.5"HProduct Weight:
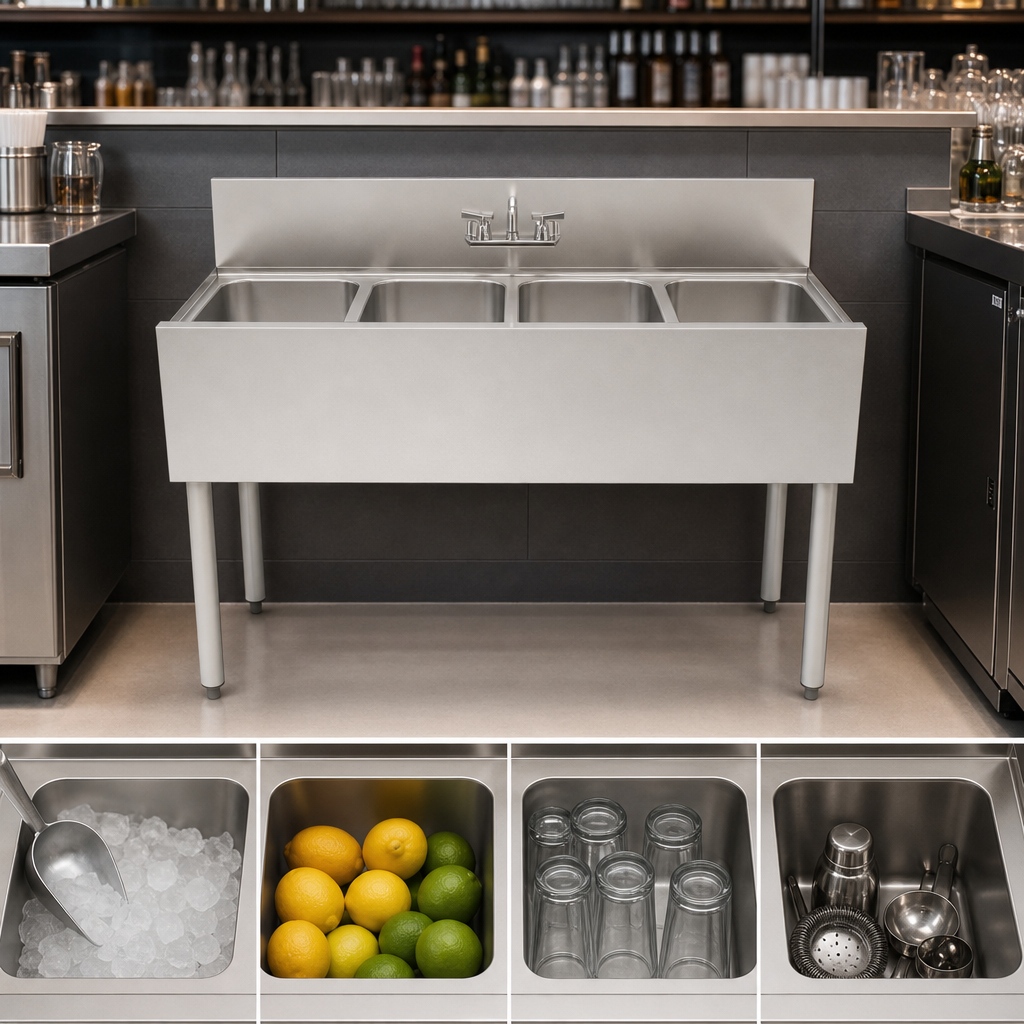
125.0 lbFour Compartment Design
Four 18-gauge stainless steel compartments provide multiple sink stations for bar and prep use.
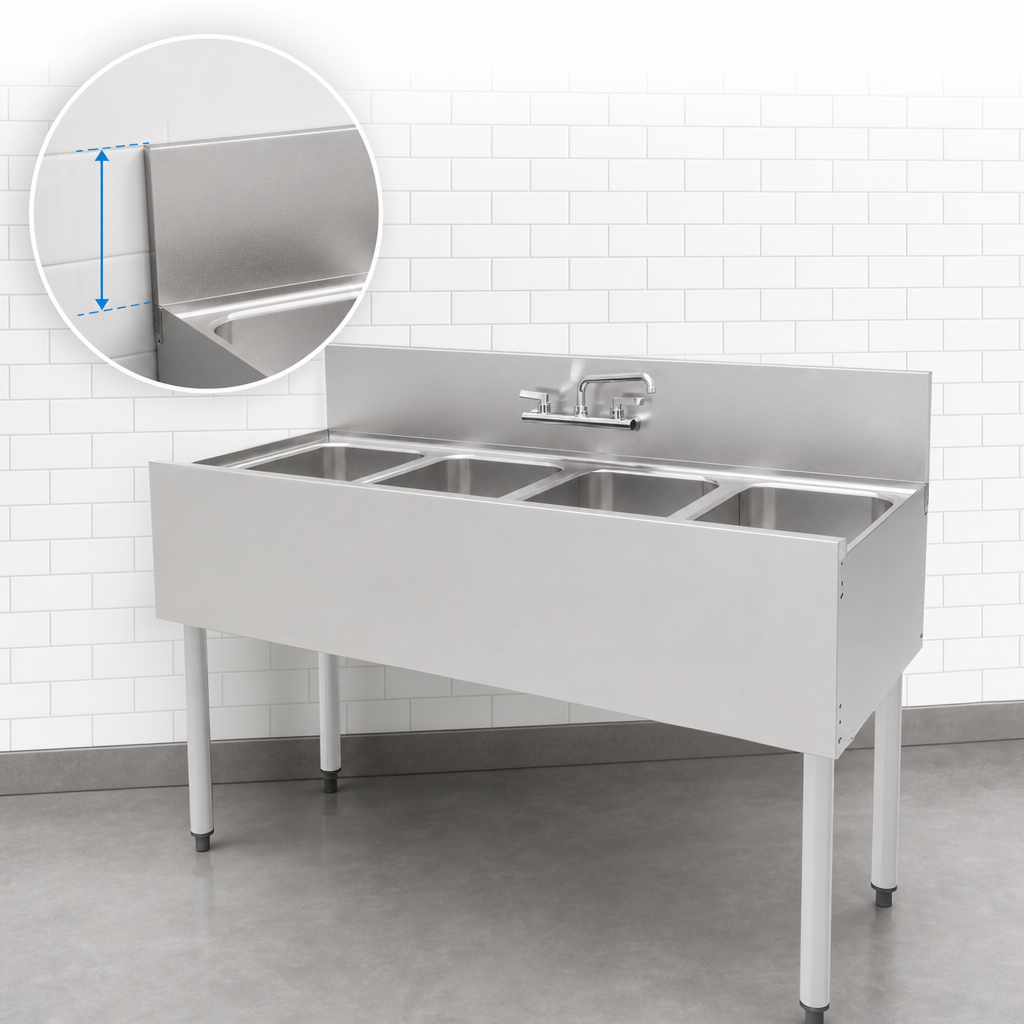
6-Inch Backsplash
Helps protect surrounding walls and surfaces from splashes and water runoff.
Seamless Front Apron
Smooth front apron improves appearance and makes cleaning easier.
Included Drain Hardware
Ships with 1-1/2-inch drains and 8-1/2-inch removable overflow standpipes.
Quick Clamp Leg Attachment
Tool-less Perlick Quick Clamp leg attachment simplifies assembly and maintenance.
Adjustable Thermoplastic Feet
Stainless steel legs with adjustable feet help level the sink unit on uneven floors.
Faucet Hole Options
Available with 4-inch OC TS splash or TSF deck-mount faucet holes.
Stainless Steel Construction
Stainless steel top, front, ends, and legs are built for commercial beverage service.
No Drainboards
Streamlined layout keeps the unit compact and open for underbar installation.
Documents
Frequently Asked Questions
Need Help Deciding?
Our equipment specialists can help you match specs to your kitchen layout, electrical capacity, and menu requirements.