![Product image of [alt_title]](http://shopusars.com/cdn/shop/t/33/assets/placeholder-image.png?v=182715496336706609461780344796)


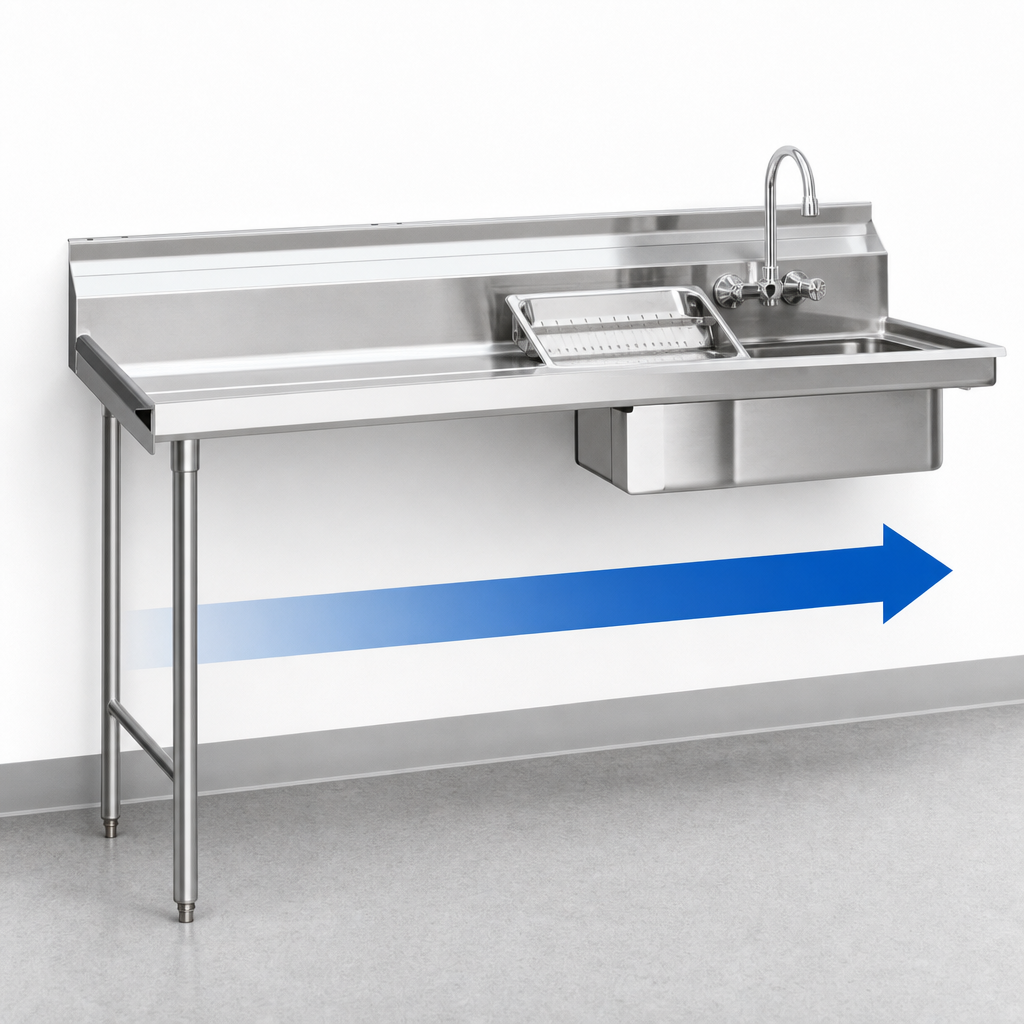
Eagle Group Straight Left-to-Right Soiled Dishtable with 20 x 20 x 5 In. Pre-Rinse Sink
Eagle Group Straight Left-to-Right Soiled Dishtable with 20 x 20 x 5 In. Pre-Rinse Sink
30 x 30 In. Footprint, 16/304 Stainless Steel Top, 8-Inch Backsplash
Built to streamline dish room flow, this compact straight dishtable combines an integrated pre-rinse sink, durable stainless top, and sturdy galvanized support in a 30-inch footprint.
- Straight soiled dishtable configured for left-to-right operation.
- 16/304 stainless steel top with raised rolled front and side edges for durability and easier cleanup.
- Integrated 20" x 20" x 5" pre-rinse sink with basket drain and one deck-mount faucet hole.
- 8" backsplash helps contain splashes and protect the wall.
- Galvanized legs and side bracing with adjustable feet provide stable support.
- NSF listed for commercial foodservice use.
Overall Dimensions:
30.0"W x 30.0"D x 43.5"HProduct Weight:
44.0 lbStraight Left-to-Right Layout
Designed for left-to-right dish room workflow to help keep dirty ware moving efficiently.
16/304 Stainless Steel Top
Durable stainless work surface built for heavy commercial use and easier sanitation.
Integrated Pre-Rinse Sink
Includes a 20" x 20" x 5" deep sink with basket drain for pre-rinse and scrap collection.
Deck-Mount Faucet Hole
Provides one deck-mount opening for installing a pre-rinse faucet setup.
8-Inch Backsplash
Helps reduce splashback and keeps surrounding walls cleaner.
Raised Rolled Front and Side Edges
Improves safety and helps contain water and debris on the work surface.
Galvanized Legs and Side Bracing
Adds structural support for dependable, long-term use.
Adjustable Feet
Helps level the unit on uneven floors for a more stable setup.
NSF Listed
Meets NSF sanitation standards for commercial foodservice equipment.
Certifications & Compliance

Warranty & Protection
1 year from original installation, not to exceed 18 months from shipment.
Frequently Asked Questions
Need Help Deciding?
Our equipment specialists can help you match specs to your kitchen layout, electrical capacity, and menu requirements.