![Product image of [alt_title]](http://shopusars.com/cdn/shop/t/33/assets/placeholder-image.png?v=182715496336706609461780344796)


Eagle Group 314 Series Floor Model Two-Compartment Sink with 24-Inch Left Drainboard, 66-3/4 Inch W x 31-3/4 Inch D, 304 Stainless Steel
Eagle Group 314 Series Floor Model Two-Compartment Sink with 24-Inch Left Drainboard, 66-3/4 Inch W x 31-3/4 Inch D, 304 Stainless Steel
9-1/2 Inch Backsplash, Coved Corners, Adjustable Bullet Feet
Built for busy wash and prep areas, this durable 304 stainless steel sink combines deep dual bowls with a left drainboard and stable leg base for everyday commercial use.
- Two-compartment design supports washing and rinsing in a single workstation.
- 24-inch left-hand drainboard provides extra landing and drying space.
- 304 stainless steel construction offers durability and corrosion resistance.
- 18-inch x 24-inch x 13-1/2-inch compartments give each bowl generous working depth.
- 9-1/2-inch backsplash with 1-inch upturn and tile edge helps protect the wall.
- Galvanized legs, side crossrails, and adjustable bullet feet promote stability and leveling.
- 8-inch on-center faucet holes and 1-1/2-inch I.P.S. drain outlet support standard installation.
Overall Dimensions:
66.75"W x 31.75"D x 44.0"HProduct Weight:
158.0 lb304 Stainless Steel Construction
Heavy-duty stainless steel body designed for long-term commercial kitchen use.
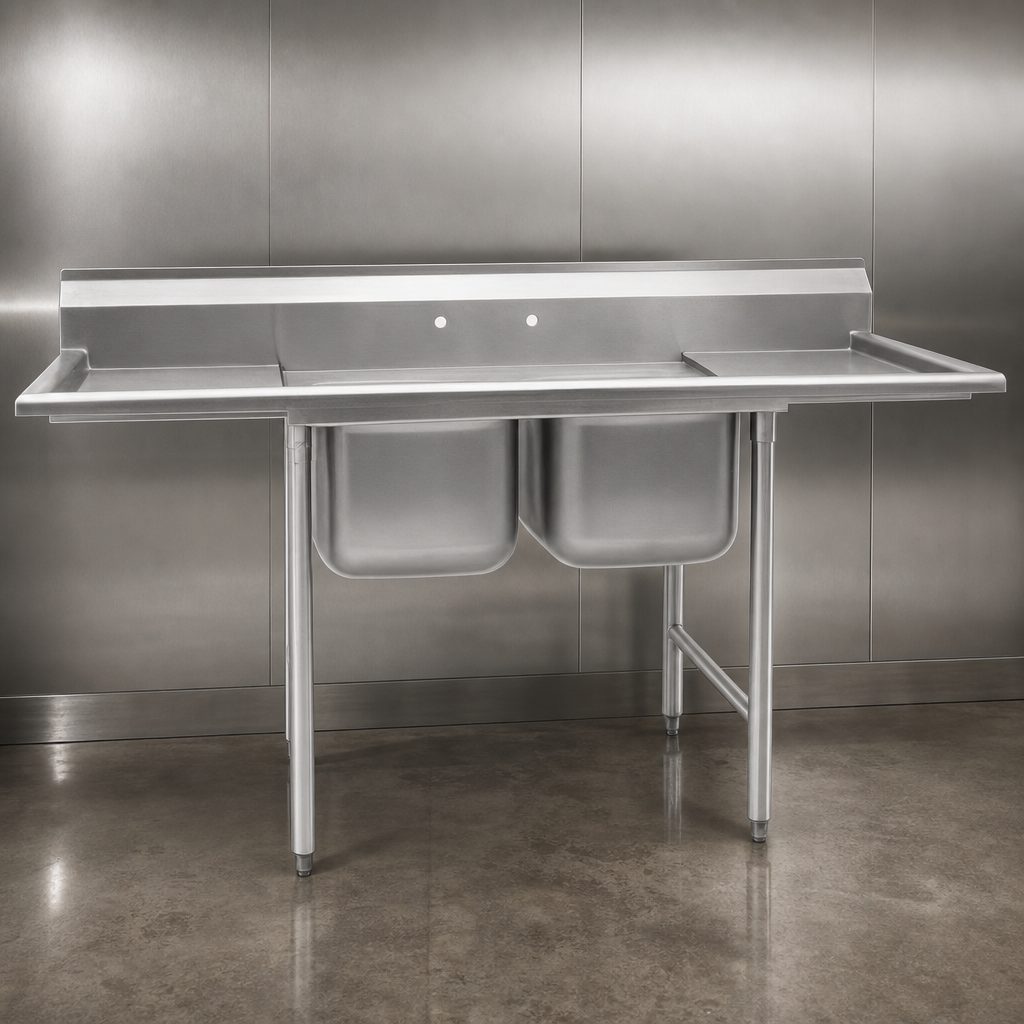
Two Deep Compartments
Each bowl measures 18 inches wide by 24 inches front-to-back and 13-1/2 inches deep.
Left-Hand Drainboard
Built-in 24-inch drainboard on the left side adds space for staging cleanware or air-drying.
Sanitary Backsplash
9-1/2-inch backsplash includes a 1-inch upturn and tile edge to help contain splashes and protect the wall.
Coved Corners
Rounded interior corners support easier cleaning and better sanitation.
Splash-Mount Faucet Holes
8-inch on-center faucet holes are ready for a standard splash-mount faucet installation.
Standard Drain Outlet
Features a 3-1/2-inch basket drain with a 1-1/2-inch I.P.S. outlet.
Stable Leg Base
Galvanized legs and side crossrails, plus adjustable bullet feet, help keep the sink level on uneven floors.
Certifications & Compliance

Warranty & Protection
1 year from original installation, not to exceed 18 months from shipment.
Frequently Asked Questions
Need Help Deciding?
Our equipment specialists can help you match specs to your kitchen layout, electrical capacity, and menu requirements.