![Product image of [alt_title]](http://shopusars.com/cdn/shop/t/33/assets/placeholder-image.png?v=182715496336706609461780344796)


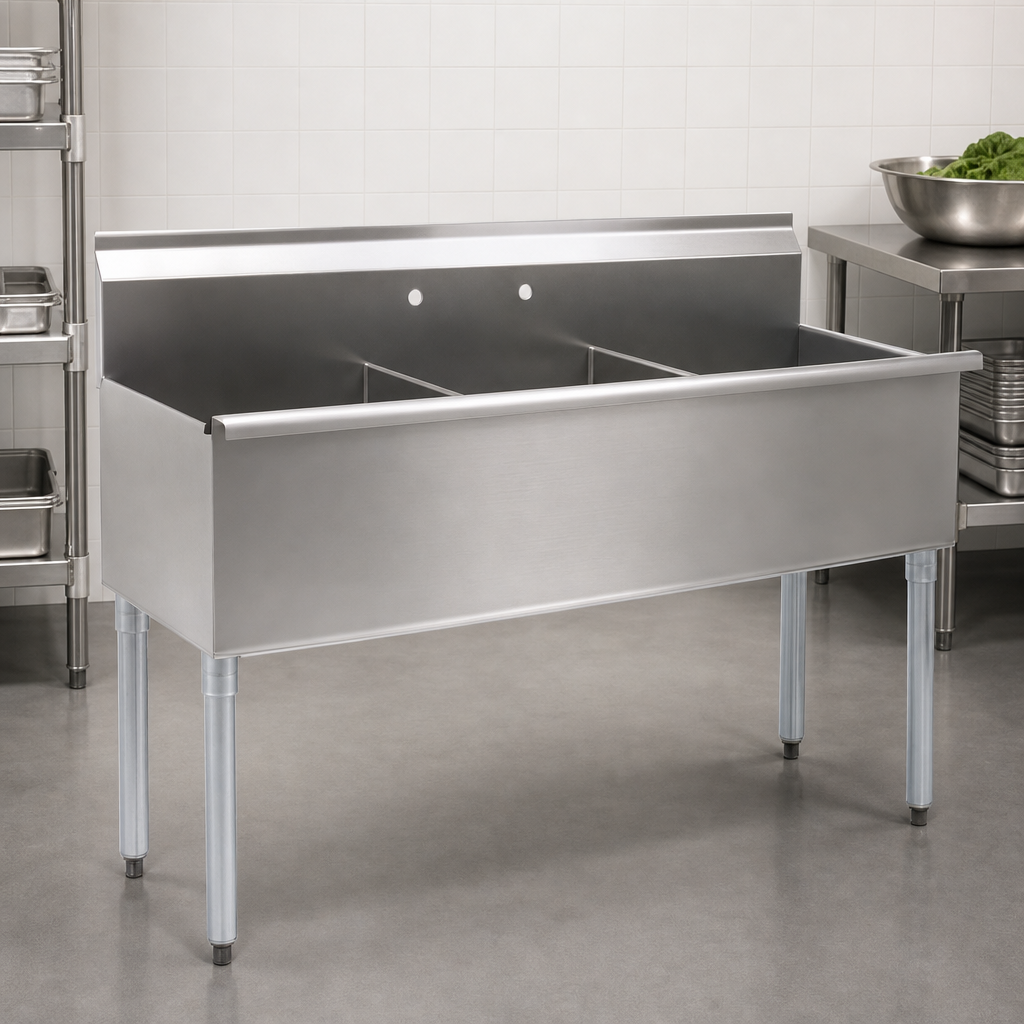
Three-Compartment Utility Sink with Legs, 73-3/8 Inch W x 28 Inch D, 16 Gauge 430 Stainless Steel, No Drainboards
Three-Compartment Utility Sink with Legs, 73-3/8 Inch W x 28 Inch D, 16 Gauge 430 Stainless Steel, No Drainboards
Square Corner Construction, 24 x 24 x 13-3/8 Inch Compartments, 8 Inch Backsplash
Built for high-use wash and prep stations, this three-compartment sink combines roomy stainless steel bowls with a stable galvanized leg base and a no-drainboard layout.
- Three-compartment utility sink designed for commercial wash-up and prep areas.
- 73-3/8 inch wide by 28 inch deep footprint with 24 x 24 x 13-3/8 inch compartments.
- 16-gauge 430 stainless steel construction for durability.
- 8 inch backsplash with 1 inch upturn helps protect the wall from splashes.
- Includes 3-1/2 inch basket drains and galvanized tubular legs with adjustable bullet feet.
- Punched faucet holes on 8 inch centers make faucet installation straightforward.
Overall Dimensions:
73.38"W x 28.0"D x 43.5"HProduct Weight:
125.0 lbThree-Compartment Layout
Three deep compartments provide dedicated space for soaking, washing, and rinsing tasks.
No-Drainboard Design
Built without drainboards to keep the unit compact and maximize sink-side workspace.
16-Gauge Stainless Steel Construction
Type 430 stainless steel sink bowls are built for demanding commercial use.
Square Corner Construction
Square-corner bowls with euro-style front edging and rolled side edges create a clean, finished look.
Splash Protection
An 8 inch backsplash with a 1 inch upturn helps control splatter behind the sink.
Faucet and Drain Provisions
Two sets of 8 inch on-center splash-mount faucet holes and included basket drains simplify setup.
Stable Leg Base
Galvanized tubular legs with adjustable bullet feet help level the sink and support heavy loads.
Warranty & Protection
1-year limited warranty from original installation, not to exceed 18 months from shipment.
Frequently Asked Questions
Need Help Deciding?
Our equipment specialists can help you match specs to your kitchen layout, electrical capacity, and menu requirements.